6717 BELCREST ROAD
6717 BELCREST ROAD
6717 BELCREST ROAD
6717 BELCREST ROAD
6717 BELCREST ROAD
6717 BELCREST ROAD
6717 BELCREST ROAD
6717 BELCREST ROAD
6717 BELCREST ROAD
6717 BELCREST ROAD
6717 BELCREST ROAD
6717 BELCREST ROAD
6717 BELCREST ROAD
6717 BELCREST ROAD
6717 BELCREST ROAD
6717 BELCREST ROAD
6717 BELCREST ROAD
6717 BELCREST ROAD
6717 BELCREST ROAD
6717 BELCREST ROAD
6717 BELCREST ROAD
6717 BELCREST ROAD
6717 BELCREST ROAD
6717 BELCREST ROAD
6717 BELCREST ROAD
6717 BELCREST ROAD
6717 BELCREST ROAD
6717 BELCREST ROAD
6717 BELCREST ROAD
SEE ALL PHOTOS
6717 BELCREST ROAD
6717 BELCREST ROAD
6717 BELCREST ROAD
6717 BELCREST ROAD
6717 BELCREST ROAD
6717 BELCREST ROAD
6717 BELCREST ROAD
6717 BELCREST ROAD
6717 BELCREST ROAD
6717 BELCREST ROAD
6717 BELCREST ROAD
6717 BELCREST ROAD
6717 BELCREST ROAD
6717 BELCREST ROAD
6717 BELCREST ROAD
6717 BELCREST ROAD
6717 BELCREST ROAD
6717 BELCREST ROAD
6717 BELCREST ROAD
6717 BELCREST ROAD
6717 BELCREST ROAD
6717 BELCREST ROAD
6717 BELCREST ROAD
6717 BELCREST ROAD
6717 BELCREST ROAD
6717 BELCREST ROAD
6717 BELCREST ROAD
6717 BELCREST ROAD
6717 BELCREST ROAD
Courtesy of SM Brokerage, LLC
Sold

6717 BELCREST ROAD

6717 BELCREST ROAD, HYATTSVILLE, MD 20782

$499,100
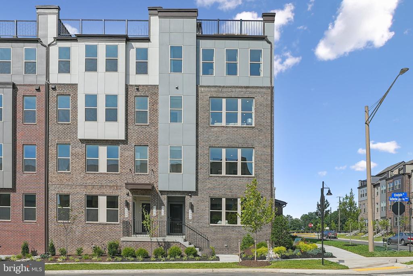
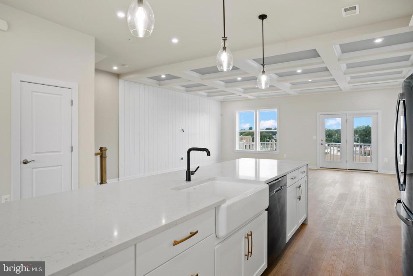
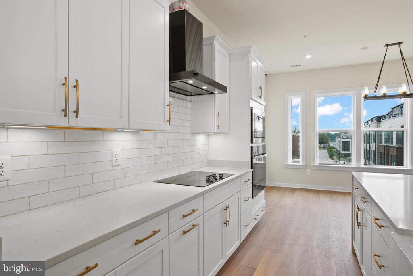
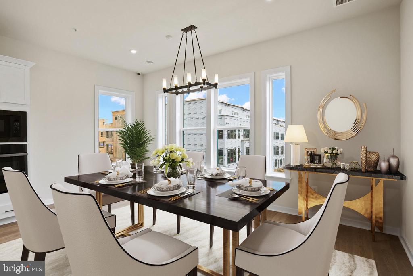
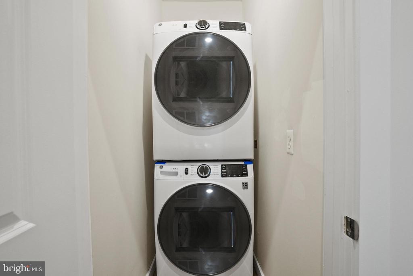
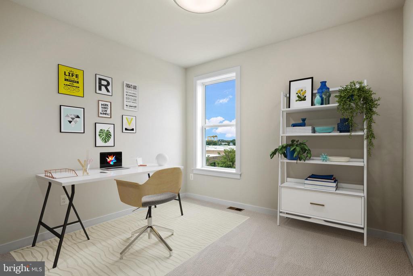
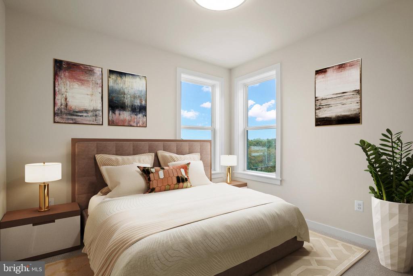
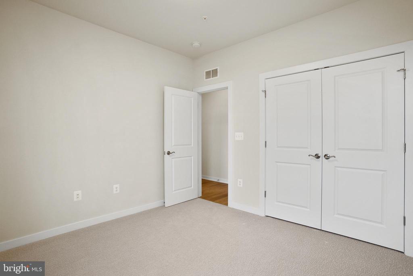
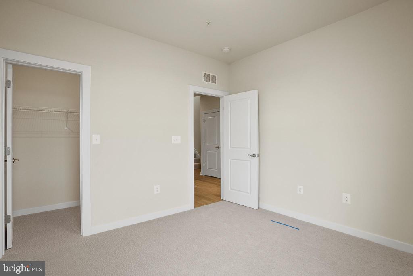
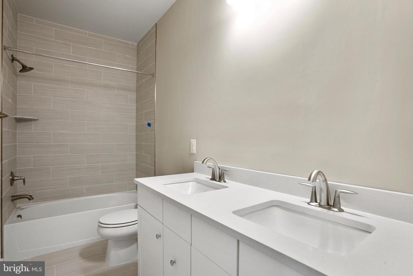
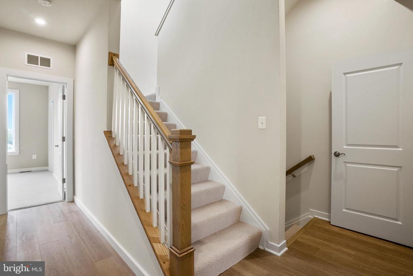
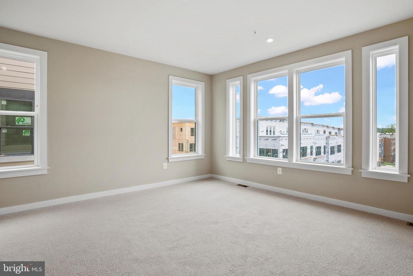
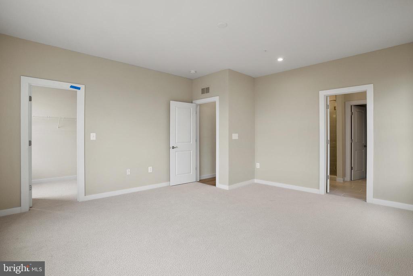
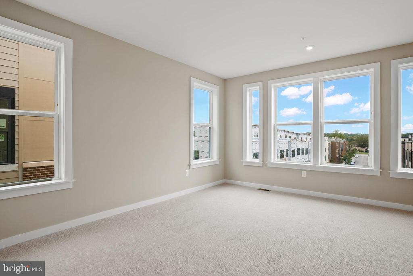
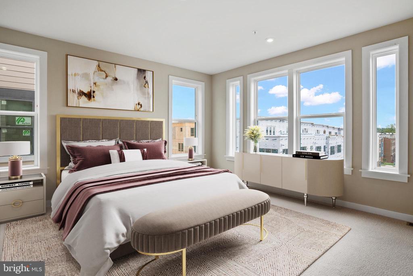
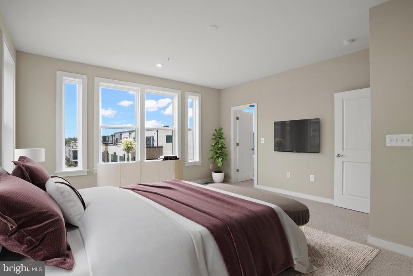
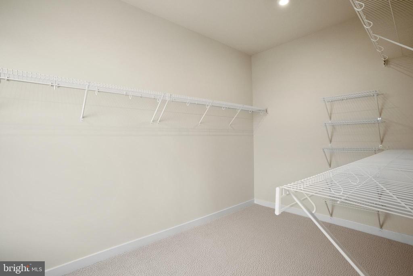
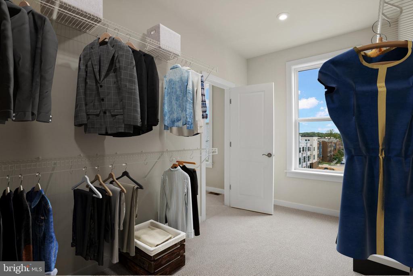
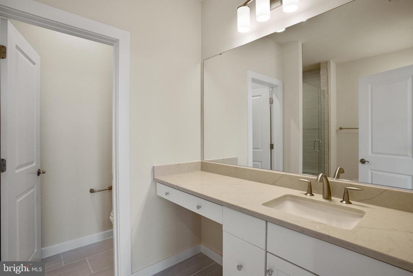
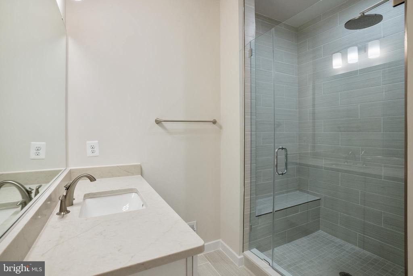
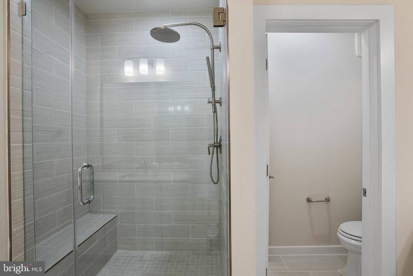
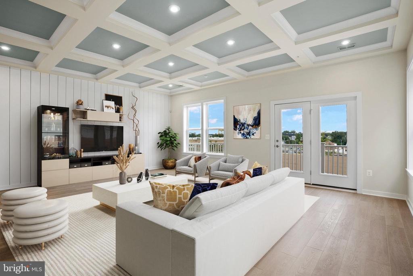
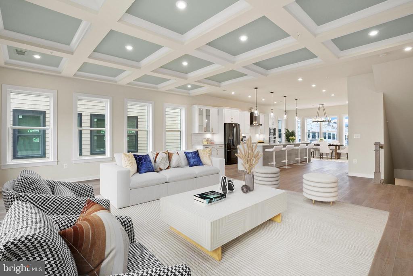
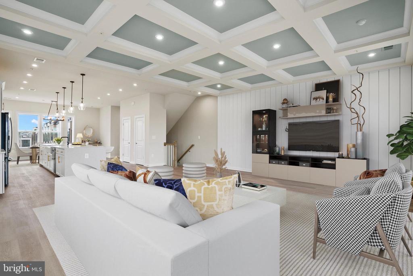
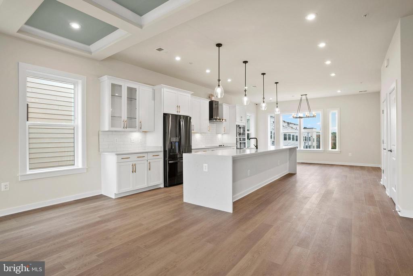
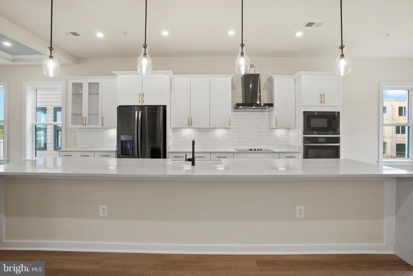
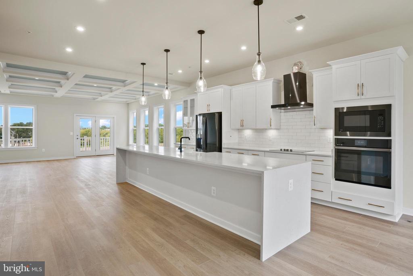
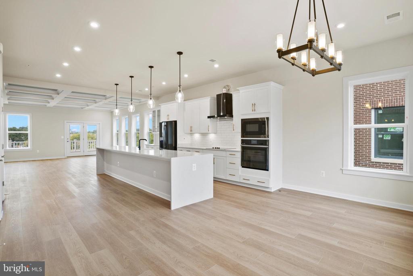
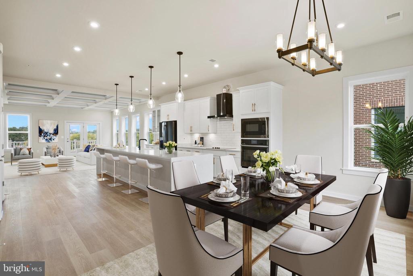
Open-concept floor plane with large kitchen and living area, private garage, and space to entertain Welcome to the Julianne, a spacious BRAND NEW townhome-style condo designed for those who value convenience and connection. With over 2,400 square feet of living space, this three-bedroom, two-and-a-half-bath home has everything you need to live, work, and entertain in style. The gourmet kitchen features stainless steel appliances, granite countertops, and plenty of prep space--all perfect for dinner parties or quiet nights in. Enjoy an oversized dining area that flows seamlessly onto your private covered patio, ideal for hosting family and friends or unwinding with picturesque neighborhood views. Upstairs, you'll find three spacious bedrooms, including a luxurious primary suite with an en-suite bathroom. Two additional bedrooms and a shared hall bath provide space for family. Residents enjoy access trails for walking, jogging, and connecting with nature. Conveniently located near DC's major commuter routes, shopping centers, and restaurants, this community ensures you're always close to everything that matters. Schedule Your Private Showing Today - The Julianne isn't just a home, it's a destination. Don't wait to experience it for yourself. Contact us today to schedule your private tour and take the first step toward making this stunning property your own. Your dream lifestyle starts here. *Photos are of a similar model home.

3
beds

3
baths

2,451 Sq.Ft. LIVING AREA

Abi Paulsen

Abi Paulsen

Features & Amenities

Interior

  • total bedrooms3
  • Total bathrooms3
  • full bathrooms2
  • half bathroom1

Area & Lot

  • Status Sold
  • Date Sold June 18, 2026
  • Living Area2,451 Sq.Ft.
  • MLS® IDMDPG2189076
  • TypeResidential
  • YEAR BUILT2026
  • NeighborhoodWashington
  • Architecture StylesContemporary
  • Elementary SchoolUNIVERSITY PARK
  • Middle SchoolNICHOLAS OREM
  • High SchoolNORTHWESTERN

Exterior

  • STORIES2
  • Garage Space1.0
  • water SourcePublic
  • parkingAttached Garage
  • HEAT TYPECentral
  • AIR CONDITIONINGCentral A/C
  • sewerPublic Sewer
  • Disability FeaturesOther
  • HOA AmenitiesBike Trail, Common Grounds, Jog/Walk Path

Financial

  • Sales Price$499,100
  • HOA $79/mo
  • Zoning N/A

Washington

Explore

Work With Abi

"I approach every client's business with a high degree of integrity and enthusiasm," she says. "My ability to be patient and diligent in stressful environments, and to communicate openly to keep people well informed are vital to reaching a positive, satisfying outcome."

Follow Me on Instagram