1701 16TH STREET NW Unit: 544
SEE ALL PHOTOS
1701 16TH STREET NW Unit: 544
For Sale

1701 16TH STREET NW Unit: 544

1701 16TH STREET NW Unit: 544, WASHINGTON, DC 20009

$555,000
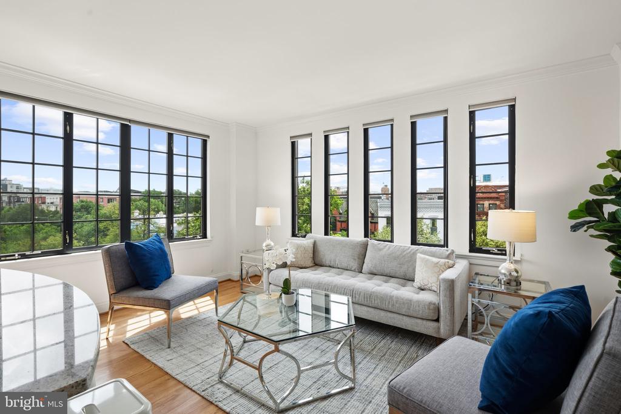
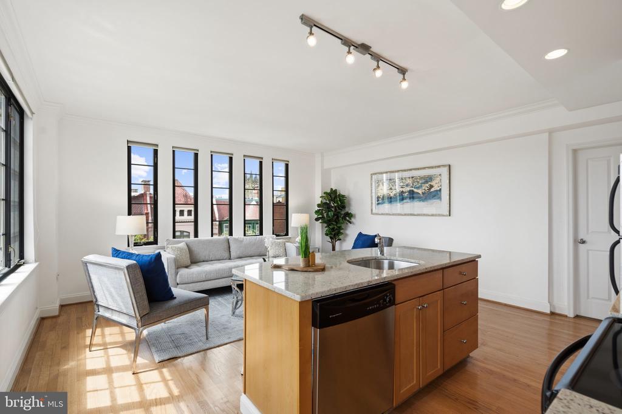
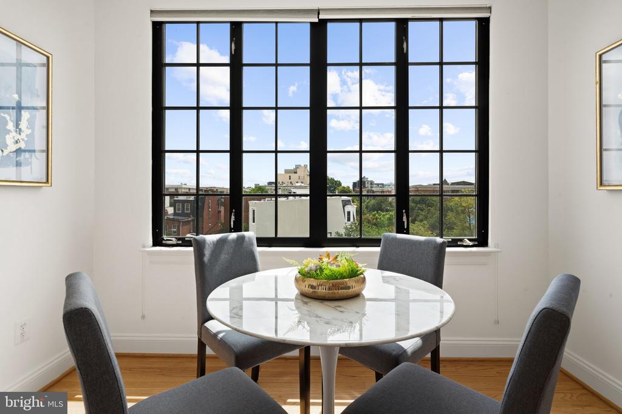
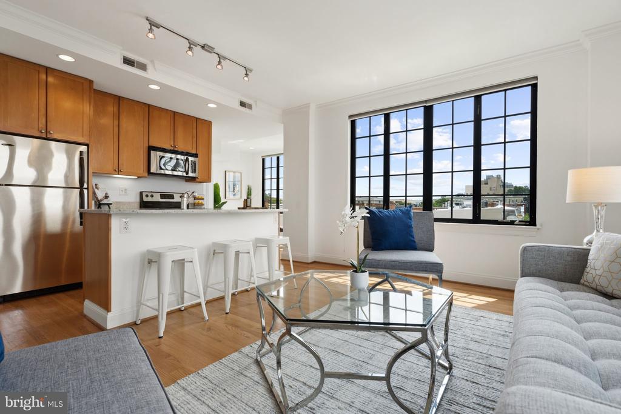
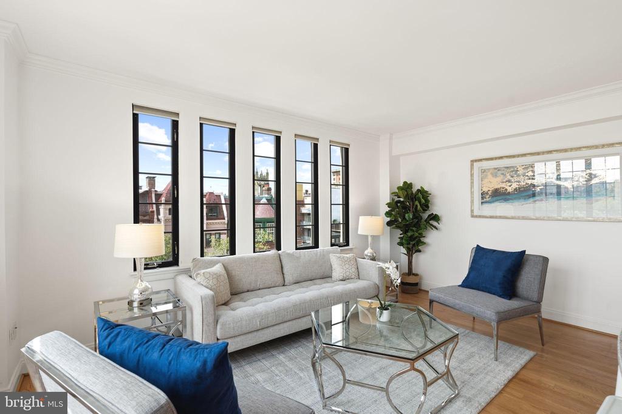
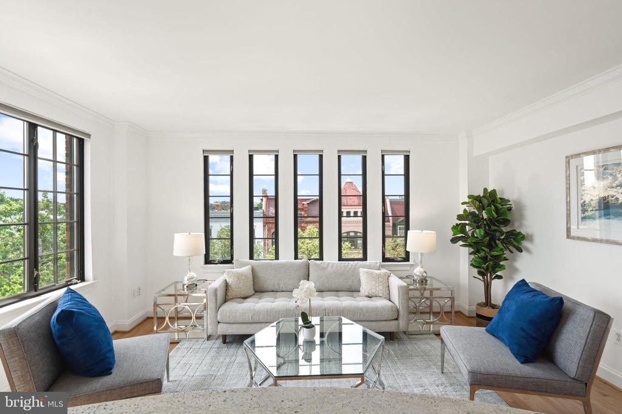
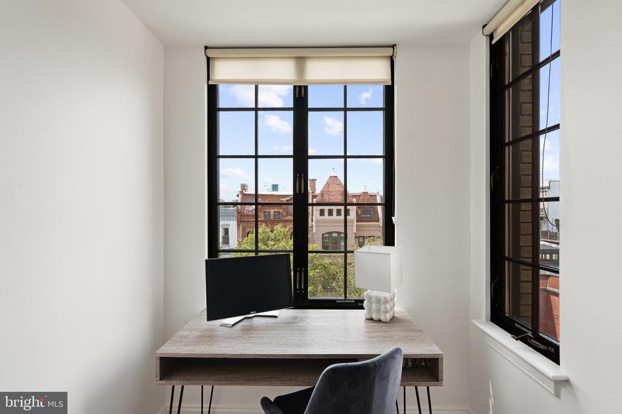
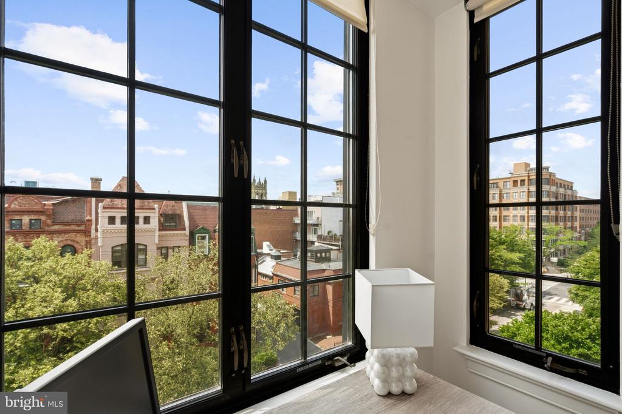
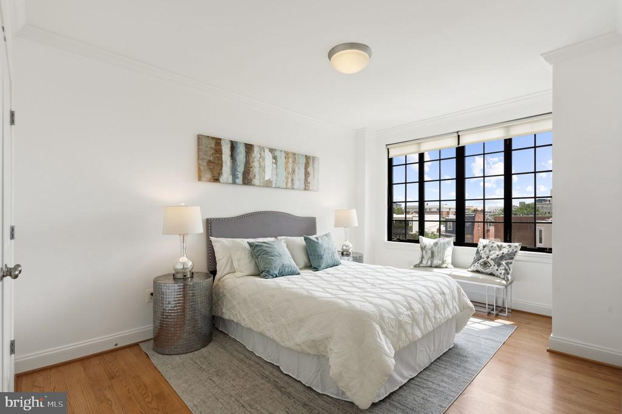
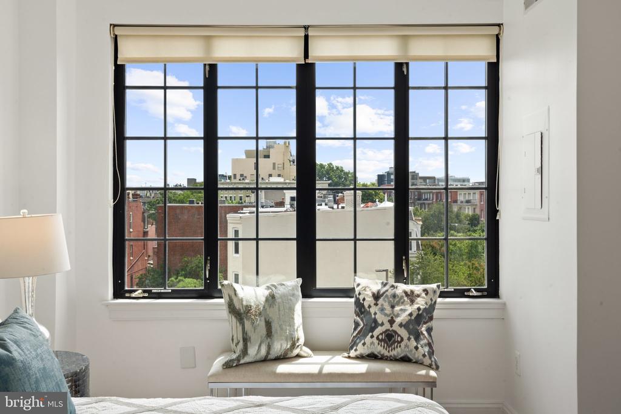
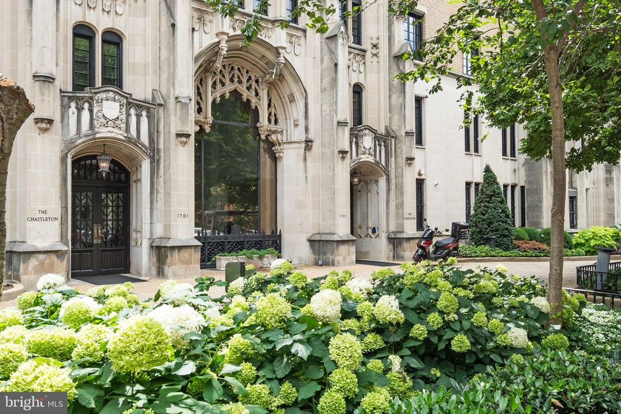
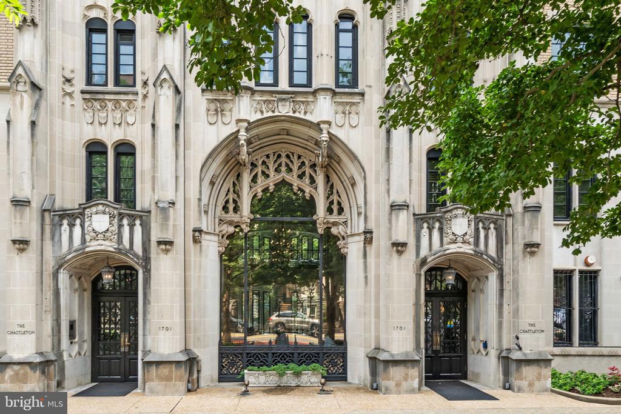
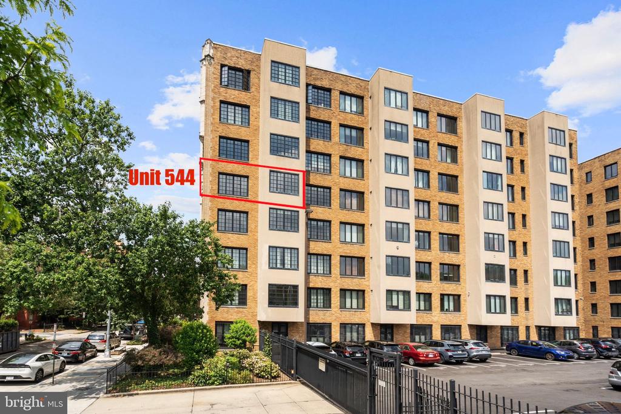
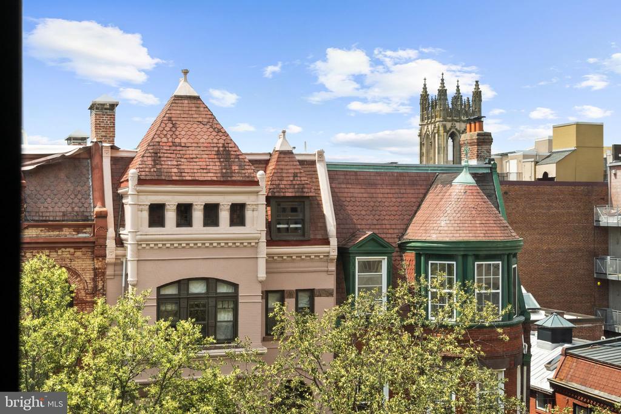
Perfectly positioned in the iconic Chastleton Cooperative, this sun-filled corner residence overlooking R Street, offers Southern and Eastern exposures with the ideal blend of historic character, thoughtful updates, and exceptional everyday convenience in the heart of Dupont Circle. Spanning more than 880 square feet, this spacious two-bedroom, one-bath home is filled with natural light from oversized modern windows that illuminate the gleaming hardwood floors and create an inviting sense of openness throughout.

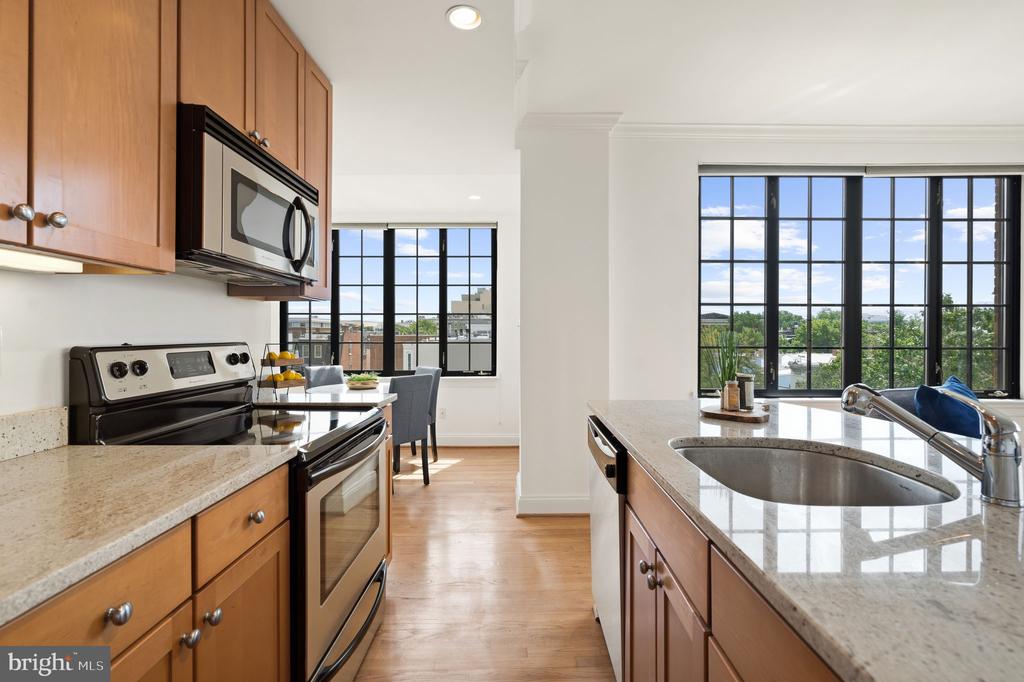
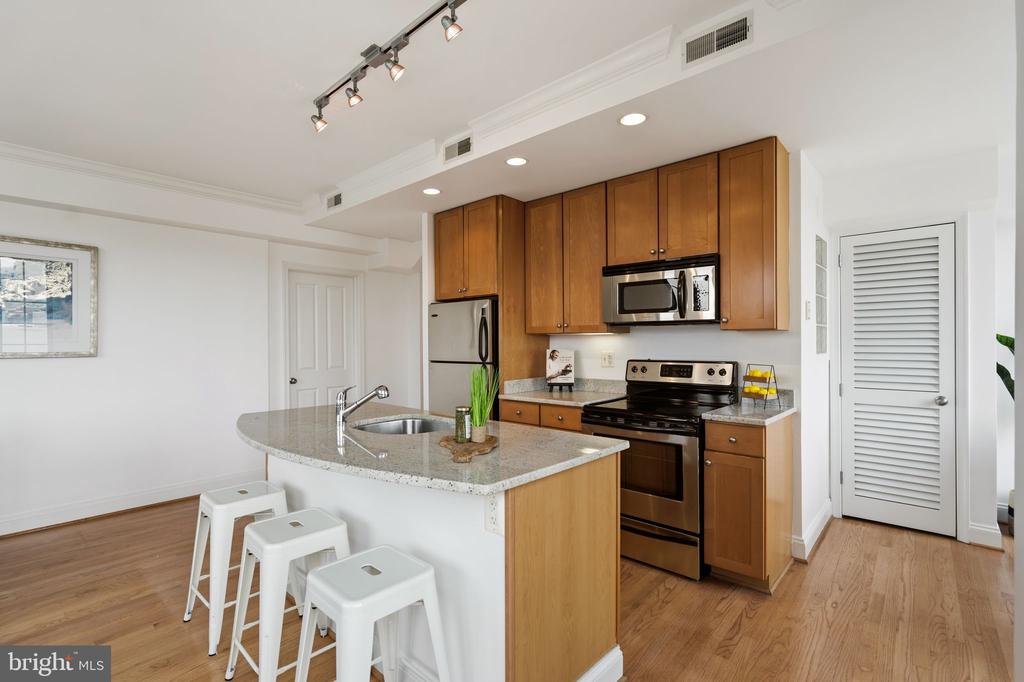
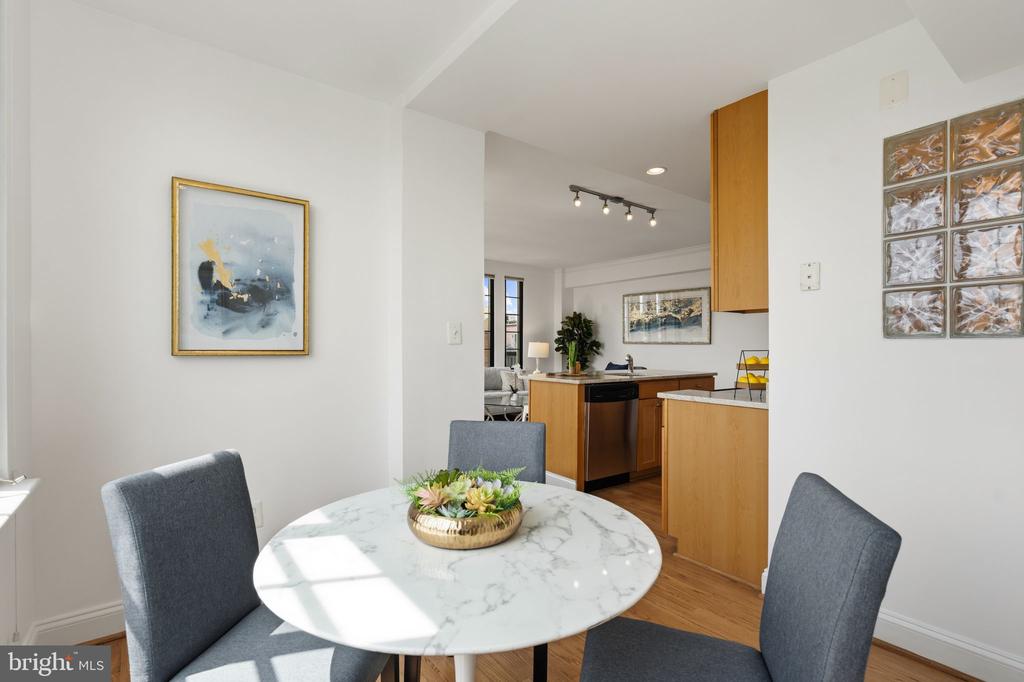
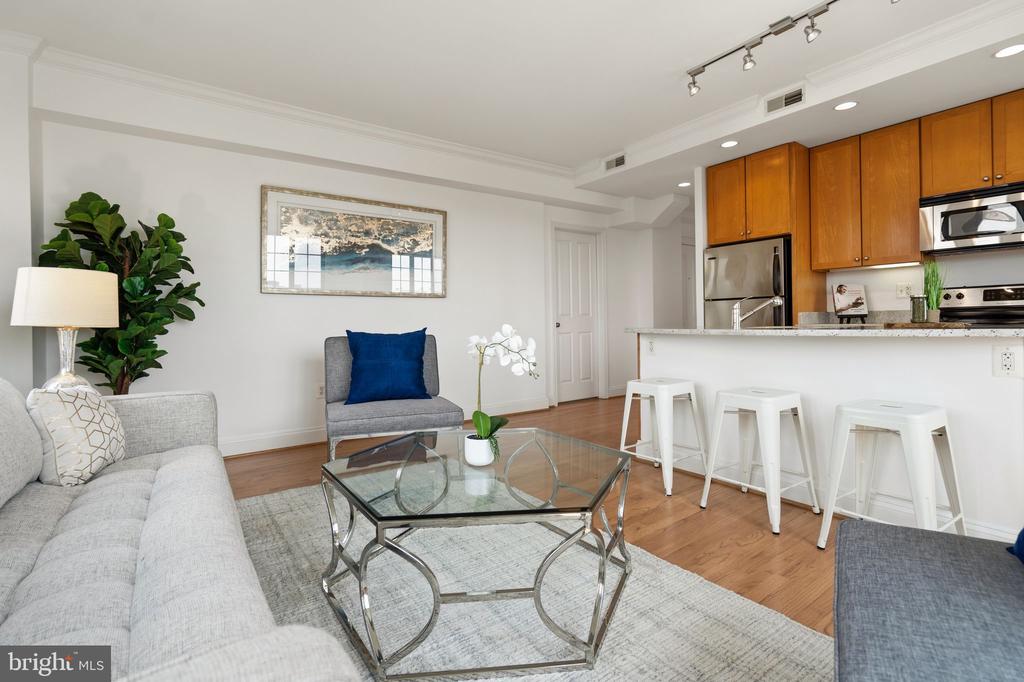
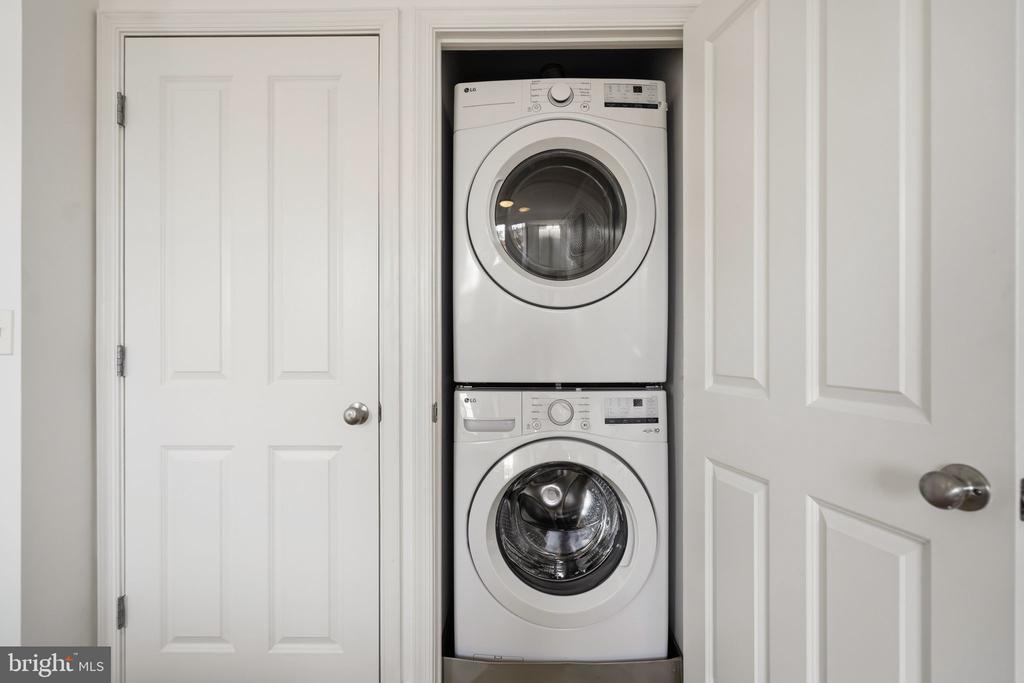
The expansive living room provides an impressive setting for relaxing or entertaining, while the adjoining dining area flows seamlessly into the well-appointed kitchen featuring granite countertops, stainless steel appliances, and generous cabinet space. Fresh paint throughout and a brand-new washer and dryer make this home truly move-in ready.

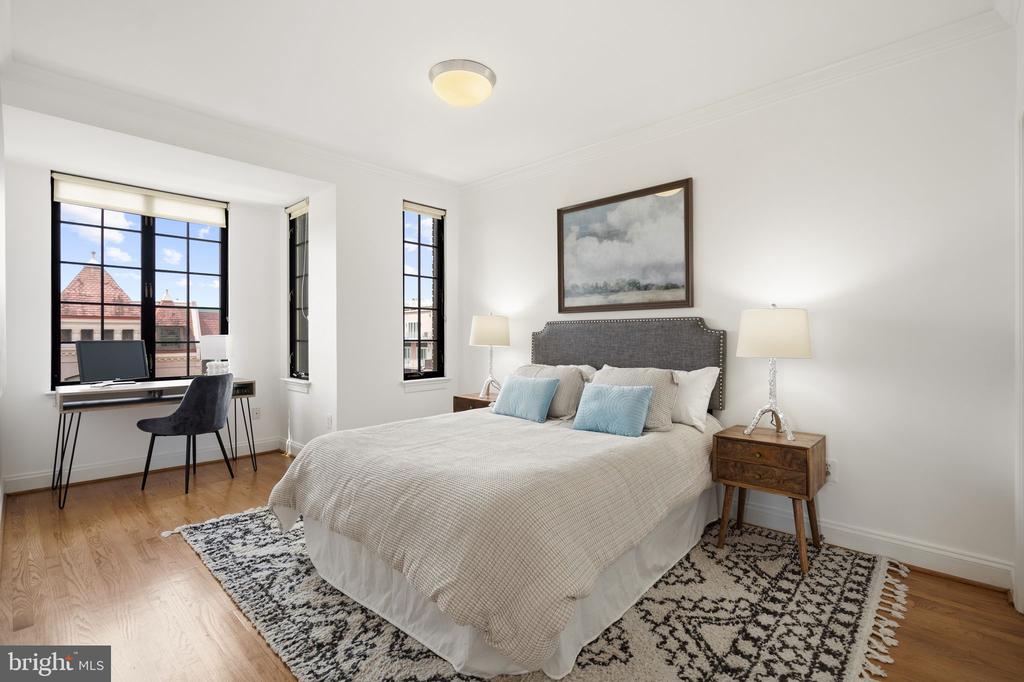
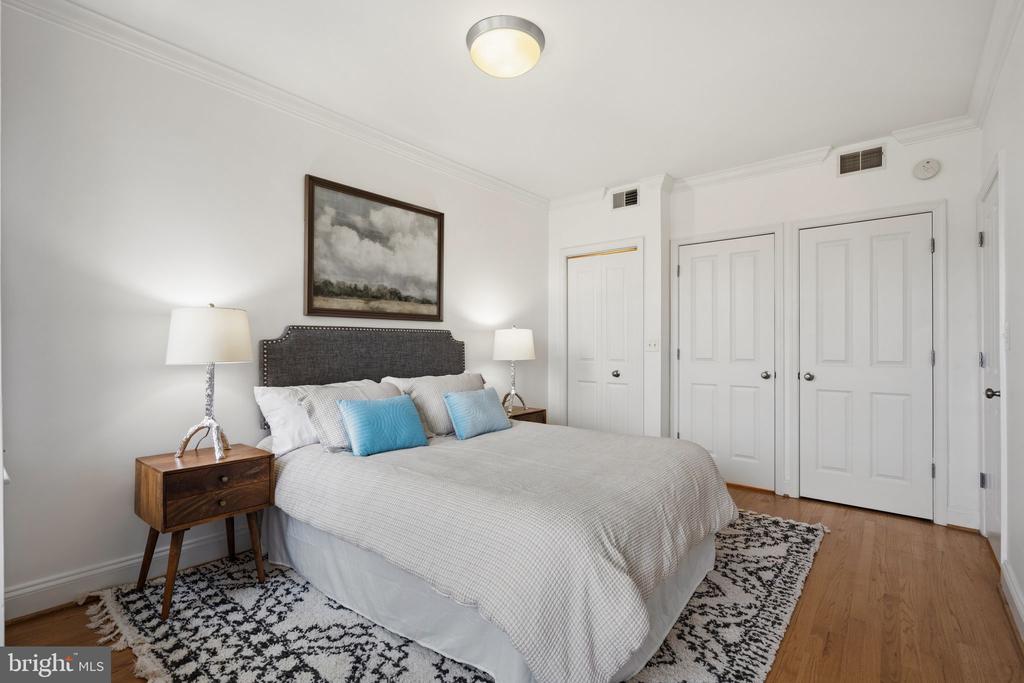
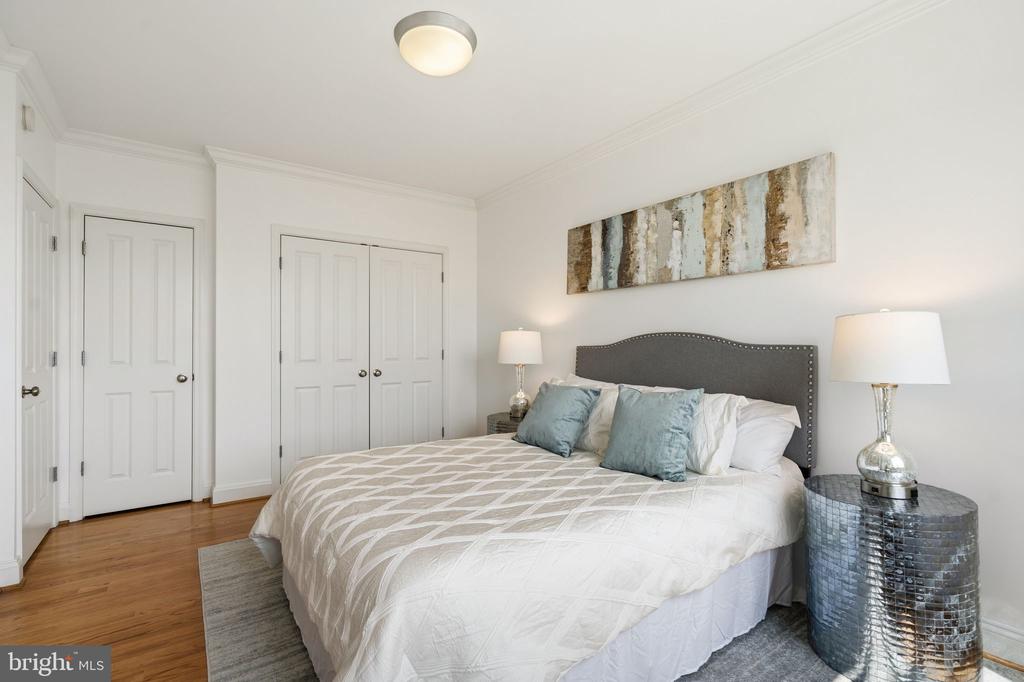
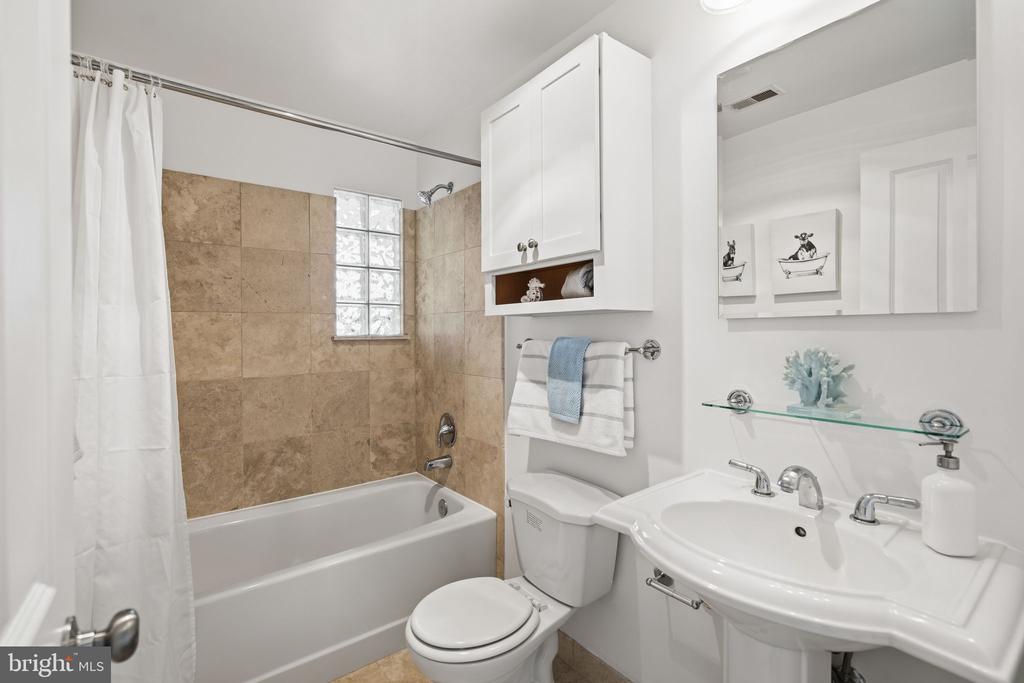
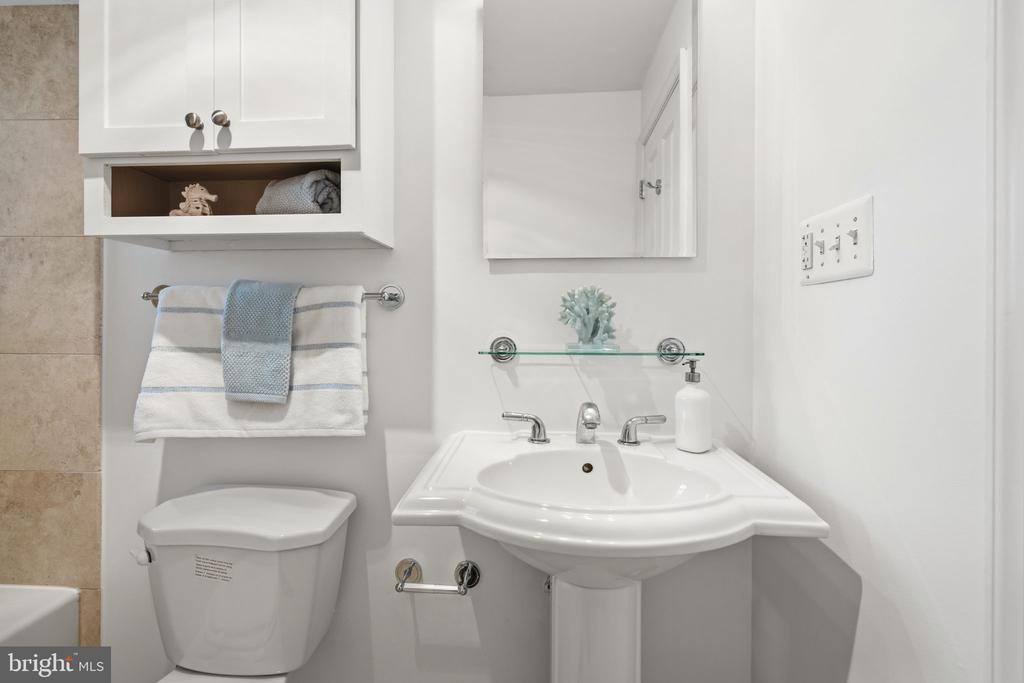
The generously sized primary bedroom offers exceptional flexibility with room for a sitting area or home office, abundant closet space, and the convenience of an in-unit washer and dryer. A second spacious bedroom provides comfortable accommodations for guests, a dedicated workspace, or additional living needs. The renovated hall bathroom completes the thoughtfully designed floor plan.

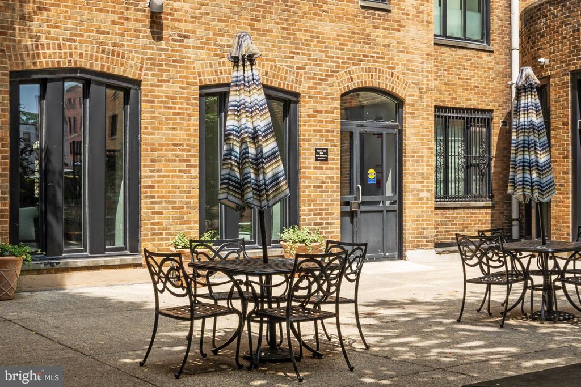
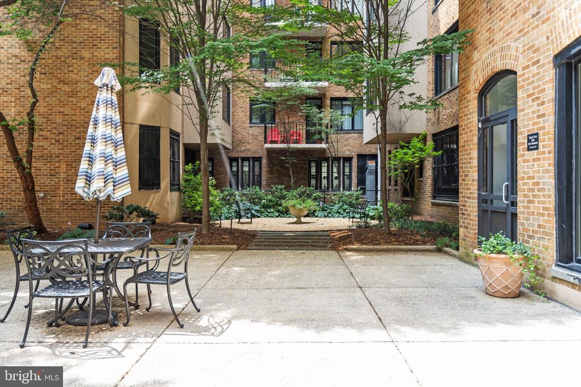
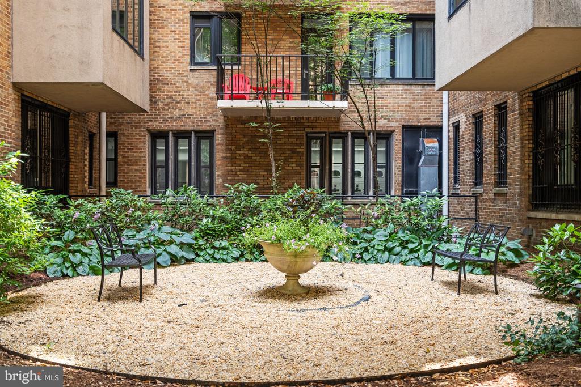
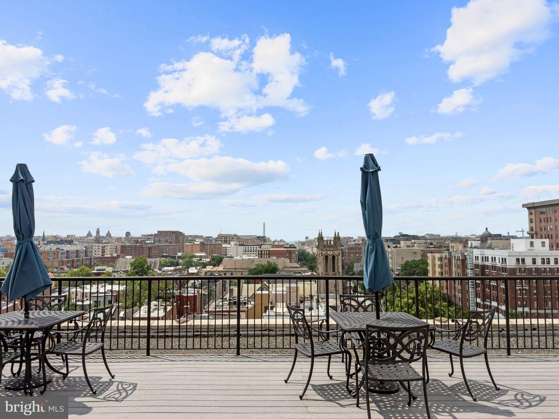
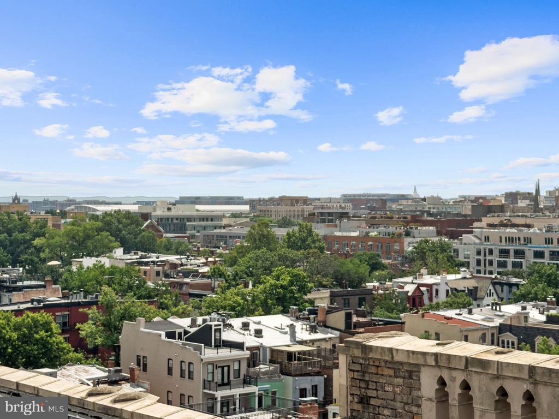
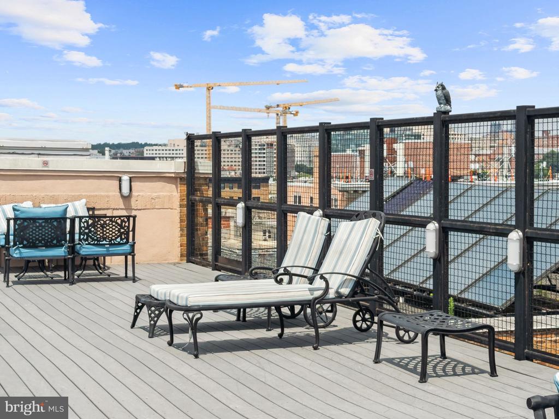
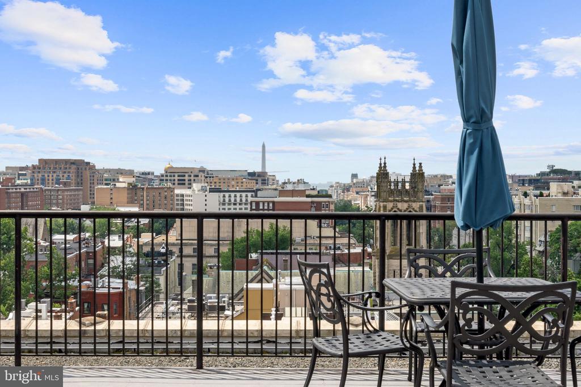
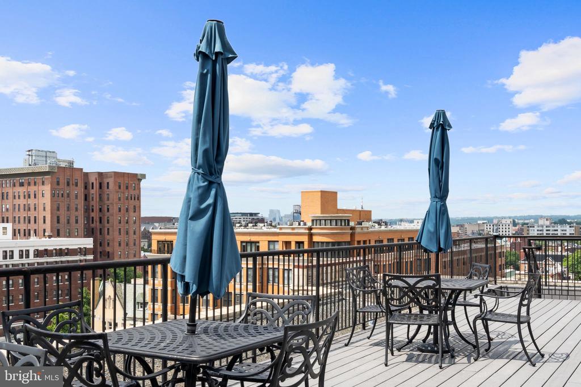
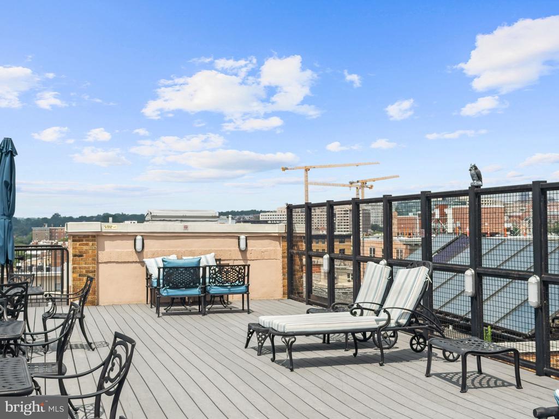
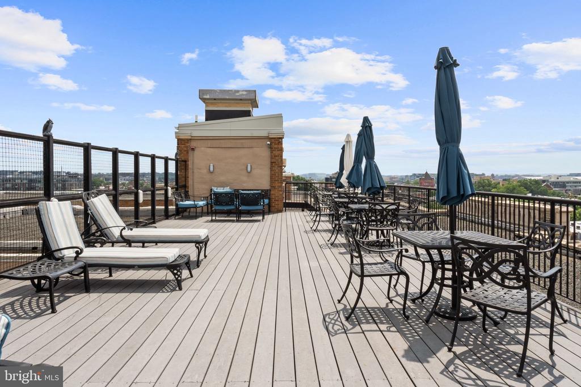
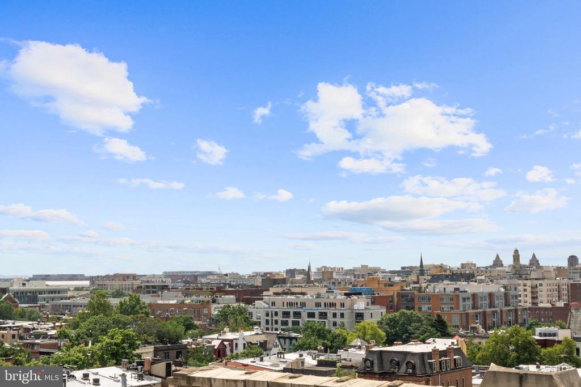
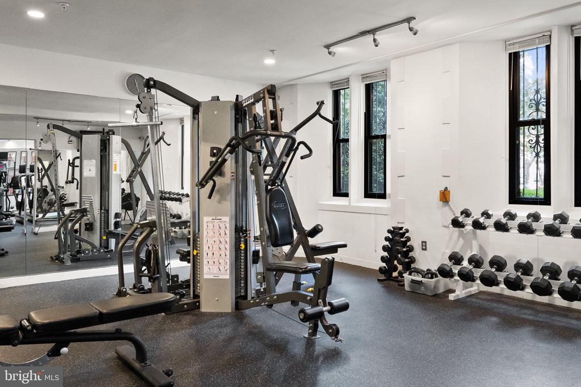
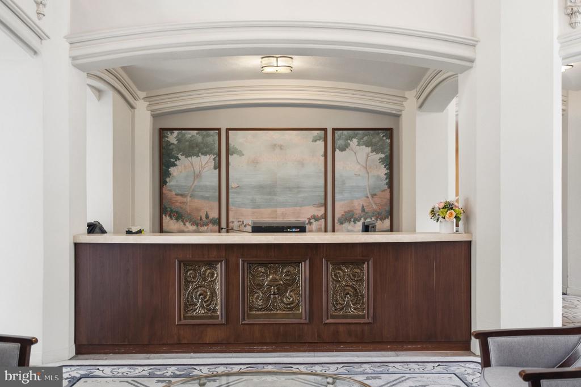
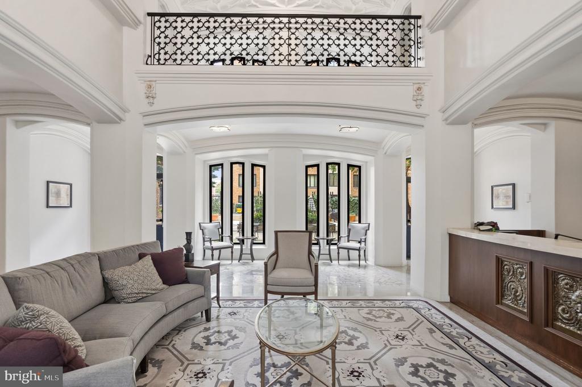
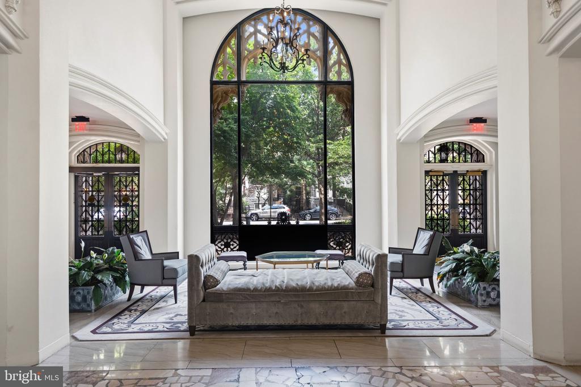
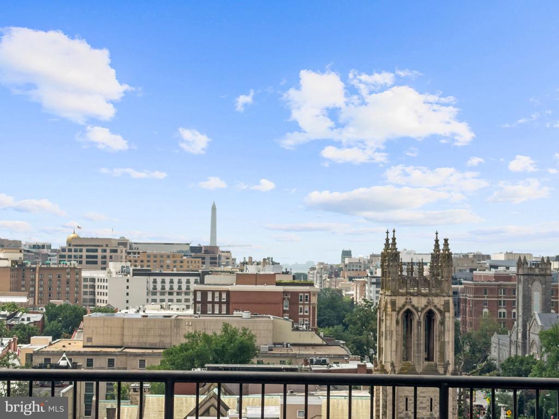
Residents of The Chastleton enjoy an outstanding collection of amenities, including professional on-site management, 24-hour front desk service, a well-equipped fitness center, elegant ballroom, beautifully landscaped courtyard, rooftop deck with sweeping Washington skyline views, bicycle parking, rental storage, and beautifully maintained common areas. The cooperative fee includes property taxes, water, sewer, high-speed internet, digital cable, and preventative maintenance, offering exceptional value and peace of mind. ONLY PAY ELECTRICITY - CABLE, HBO, & INTERNET INCLUDED! | Underlying Mortgage balance: $63,833.93 (this amount of sales price is already financed for you at 2.55% & gets subtracted from the sales price) | Coop fee: $839.08 monthly + Underlying Mortgage payment: $433.09 monthly + Real Estate taxes: $284.35 monthly = Total Association dues: $1556.52 monthly

The Chastleton is recognized as a "Walkers' Paradise," placing restaurants, neighborhood cafes, grocery stores, parks, Metro (Red, Yellow, and Green Lines within walking distance), and some of Washington's most beloved destinations just moments from your front door. It's a location that makes daily life effortlessly connected while offering one of the District's most iconic cooperative communities.

7/12/2026 2:00PM - 4:00PM EDT

2
beds

1
bath

881 Sq.Ft. LIVING AREA

Abi Paulsen

Abi Paulsen

Features & Amenities

Interior

  • total bedrooms2
  • Total bathroom1
  • full bathroom1
  • Laundry room Dryer In Unit, Washer In Unit
  • APPLIANCES Built-In Microwave, Dishwasher, Disposal, Dryer, Refrigerator, Stainless Steel Appliances, Stove, Washer
  • other interior Features Bathroom - Tub Shower, Combination Kitchen/Living, Crown Moldings, Floor Plan - Open, Kitchen - Island, Wood Floors

Area & Lot

  • Status For Sale
  • OPEN HOUSE

    7/12/2026 2:00PM - 4:00PM EDT

  • Living Area881 Sq.Ft.
  • Total Area881 Sq.Ft.
  • MLS® IDDCDC2272238
  • TypeResidential
  • YEAR BUILT1920
  • NeighborhoodWashington
  • Architecture StylesBeaux Arts
  • View DescriptionCity, Scenic Vista
  • School DistrictDISTRICT OF COLUMBIA PUBLIC SCHOOLS

Exterior

  • STORIES8
  • water SourcePublic
  • PoolNo Pool
  • parkingNone
  • HEAT TYPEForced Air
  • AIR CONDITIONINGCentral A/C
  • sewerPublic Sewer
  • Disability FeaturesNone
  • HOA AmenitiesCable, Elevator, Fitness Center, Party Room
  • security Features24 hour security, Desk in Lobby, Main Entrance Lock, Monitored

Financial

  • Sales Price$555,000
  • Real Estate Tax $406,380/yr
  • Zoning RA-4
image

Schedule a Showing

I would love to show you my beautiful property. Please select your preferred date and time below. An agent will be in touch shortly to confirm your appointment.

Schedule a Showing

I would love to show you my beautiful property. Please select your preferred date and time below. An agent will be in touch shortly to confirm your appointment.

Thank you for your interest in 1701 16TH STREET NW Unit: 544, WASHINGTON, DC 20009. We are reviewing your request and will be in touch shortly!

Mortgage Calculator

Estimate your monthly mortgage payment, including the principal and interest, property taxes, and HOA. Adjust the values to generate a more accurate rate.
All estimates are provided for informational purposes only. Actual amounts may vary.
$0,000 Your Payment 20 15 65
$0,000 Your Payment

Washington

Explore

Work With Abi

"I approach every client's business with a high degree of integrity and enthusiasm," she says. "My ability to be patient and diligent in stressful environments, and to communicate openly to keep people well informed are vital to reaching a positive, satisfying outcome."

Follow Me on Instagram