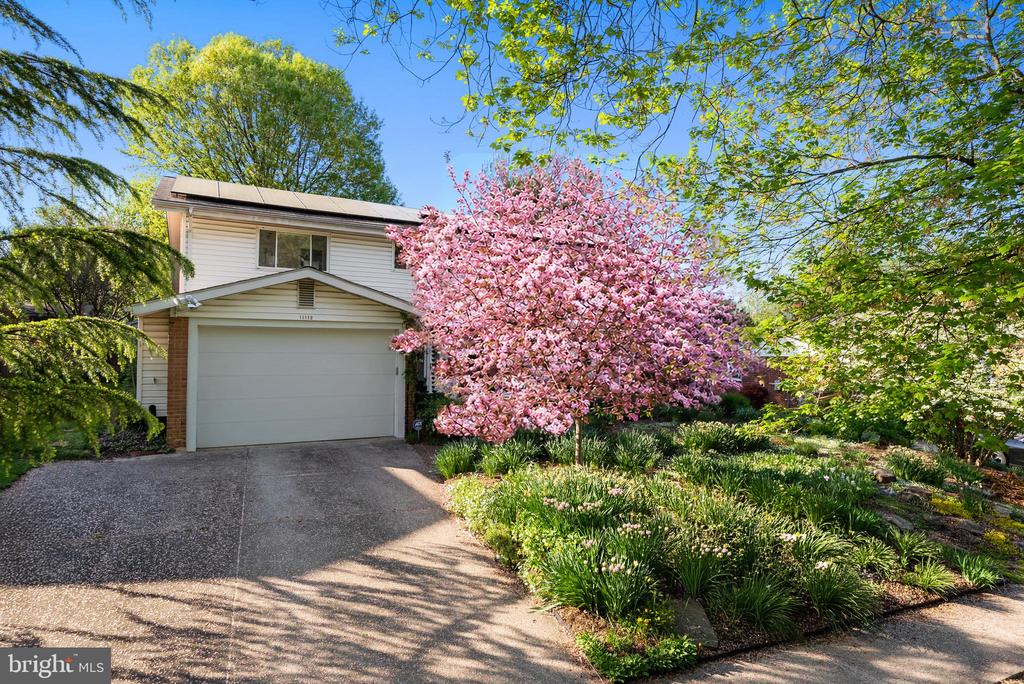
11112 Nicholas Drive is more than a beautifully updated home -- it's a place where community, comfort, and everyday enjoyment come together. This inviting 3-bedroom, 2 full and 1 half bath home offers updated bathrooms and kitchen, a garage, large bonus room, spacious basement with workbench and storage, and a wonderful three-season screened porch with a wood-burning stove that becomes the heart of the home on cool evenings.
Outside, the fully fenced backyard feels like a private retreat. Extensive landscaping, a peaceful pond, raised vegetable beds, pollinator-friendly gardens, and seasonal blooms create a setting that has been lovingly cultivated over many years. An irrigation system helps keep everything thriving, while the deck and screened porch provide perfect spaces to relax, entertain, or simply enjoy the quiet beauty of the garden.
Located in a warm and welcoming neighborhood with a true sense of community, neighbors gather on evening walks while enjoying nearby parks, playgrounds, and bike paths. Sligo Creek Park sits right at the end of the street, and everyday conveniences -- including a kosher grocery, bakery, restaurants, and shops -- are all within easy reach. Commuting is remarkably convenient with multiple routes into downtown DC, nearby Wheaton Metro access, a ride-on bus stop close by, and the future Purple Line offering even greater connectivity to Bethesda and NIH.
Wheaton's celebrated dining scene is another local favorite, offering an incredible variety of beloved spots: Ruan Thai, Ren's Ramen, Mi La Cay, El Pollo Rico, and many more. Frank's Pizza is a must!. Combined with a solar system for added efficiency and a setting that encourages connection both indoors and out, this home offers a lifestyle that is increasingly hard to find.
Seller reserves the right to accept an offer at anytime.